








Azabudai Hills,
design: Heatherwick Studio
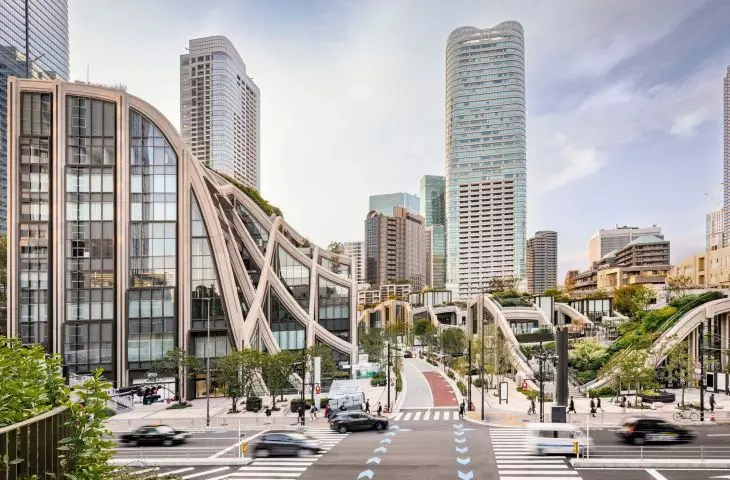
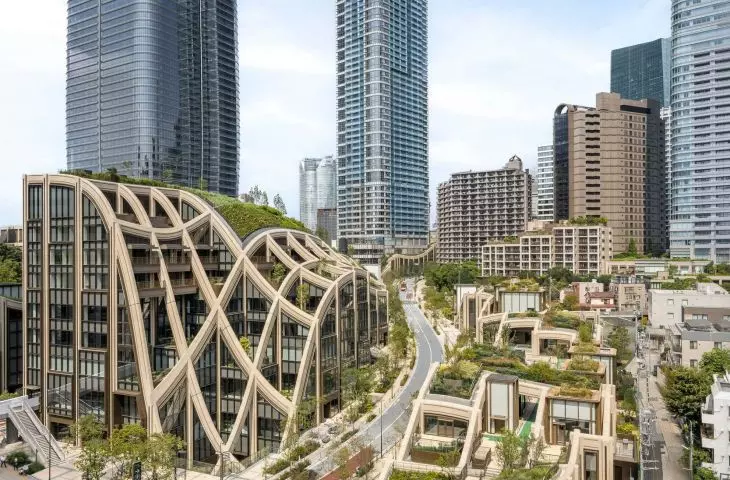
At the foot of Japan’s tallest skyscraper, what has been created is not a closed, monumental structure, but a new part of the city. At Azabudai Hills, rooftops transform into gardens, water flows between pavilions, and winding paths lead to shops, galleries, a school, and small plazas. Heatherwick Studio treated the vast site in central Tokyo as a three-dimensional landscape designed to connect neighborhoods rather than create yet another urban barrier.
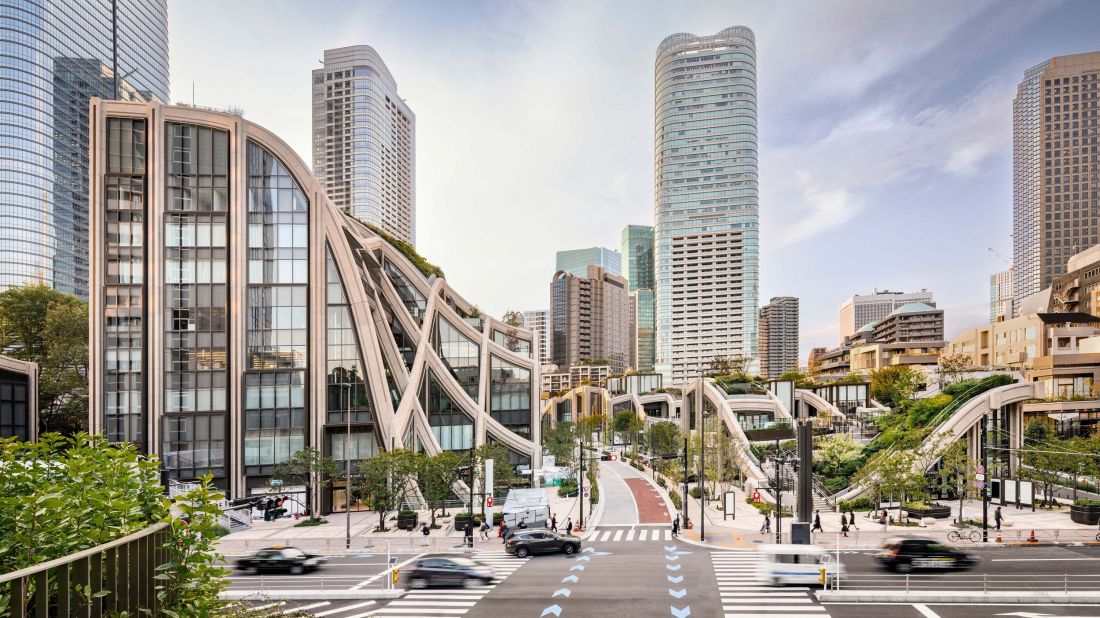
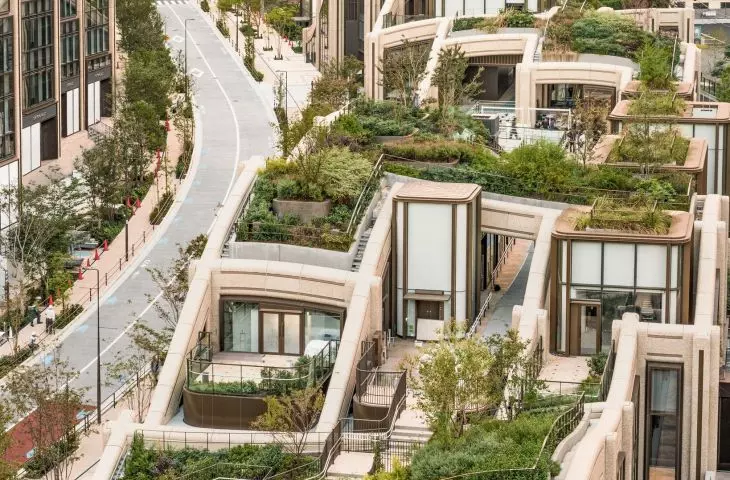
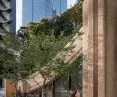
Azabudai Hills in Tokyo is a mixed-use district where architecture blends with a multi-level landscape — ©Raquel Diniz
a district under development for three decades
Azabudai Hills is located in Tokyo’s Minato Ward, between the Roppongi Hills and the business district of Toranomon. Before the project began, there were over 200 buildings here: homes, small service establishments, shops, a post office, a temple, and a park. Although some of the buildings were in poor condition, they formed a neighborhood with strong local ties. Preparations for the transformation of this area began as early as 1989. Mori Building held discussions with the owners of individual plots, residents, and business owners. More than 300 people and companies connected to the area were involved in the process, and after the project was completed, over 90 percent of the former tenants and owners decided to return. Heatherwick Studio was tasked with designing the public spaces, the landscape, and the low-rise buildings housing commercial, cultural, social, and office functions. The locations of the three towers had already been determined at that time. The tallest of them, the 330-meter Azabudai Hills Mori JP Tower, was designed by Pelli Clarke & Partners.
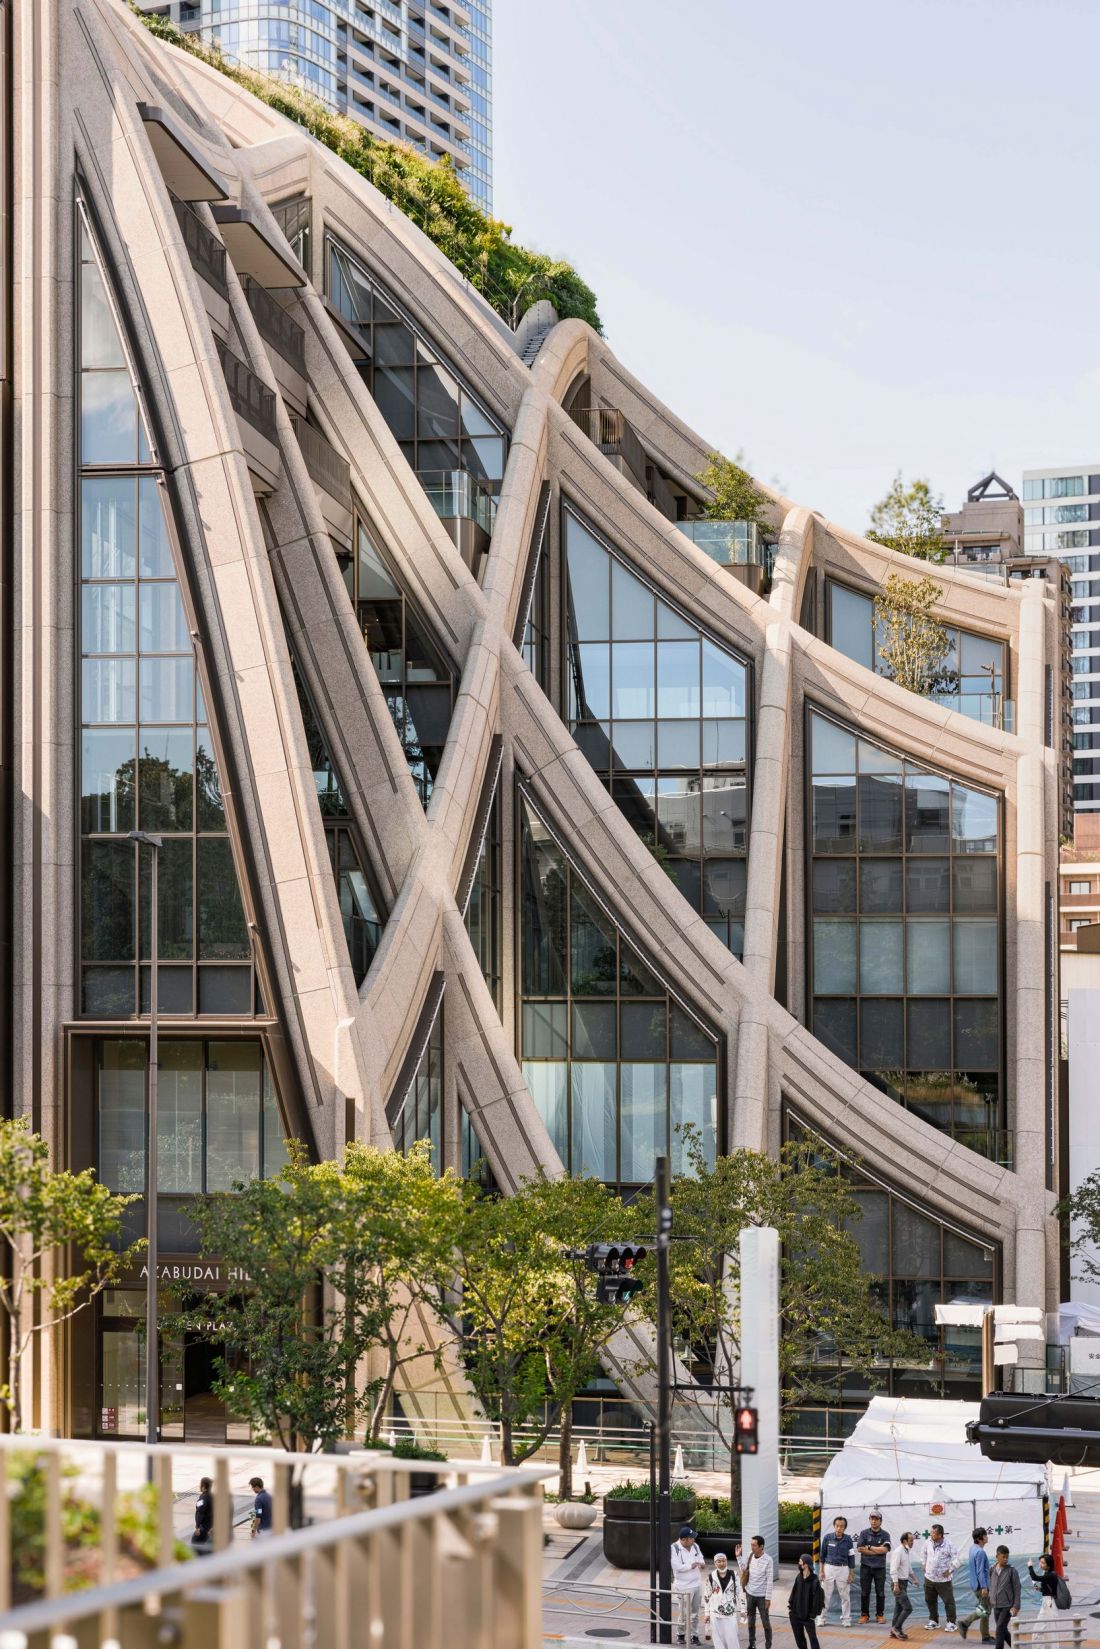
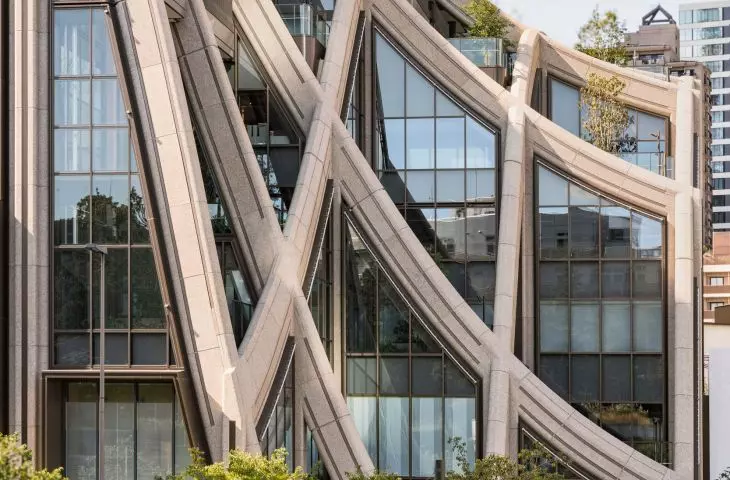
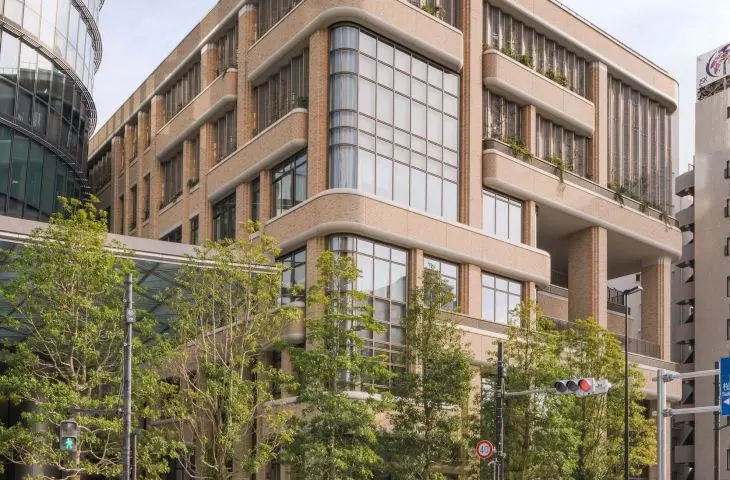
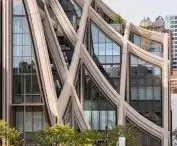
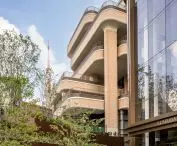
The undulating facade seamlessly transitions into green roofs and terraces — ©Raquel Diniz
instead of a compact base—a fragment of the city
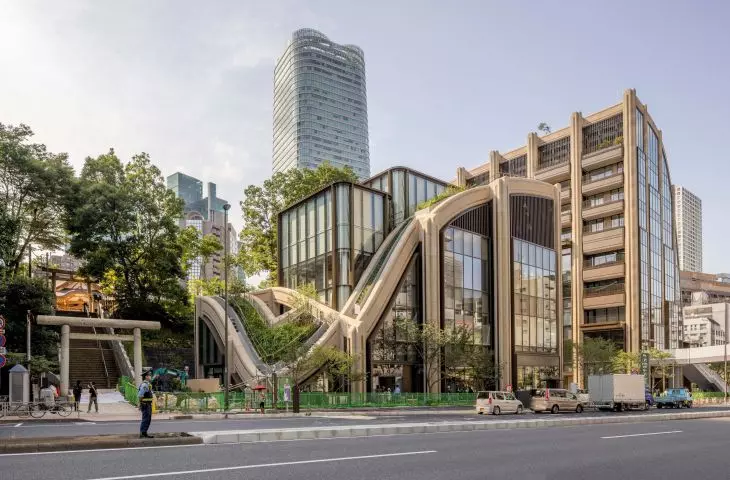
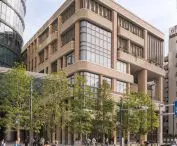
Heatherwick Studio challenged the typical model of a mixed-use complex, in which a skyscraper rises from a vast, densely built-up base. From street level, this solution often resembles a long wall of glass and stone. At Azabudai Hills, therefore, a single large volume was broken down into a system of smaller forms, passageways, courtyards, gardens, and terraces. Tokyo itself served as the point of reference. Its urban fabric is dense yet heterogeneous: small houses stand next to skyscrapers, temples are adjacent to bike rental shops, and apartments, service establishments, and gardens overlap one another. The architects did not attempt to copy historical forms. They wanted to preserve the city’s characteristic clash of scale and function. Low-rise buildings gradually rise toward the towers. Along the quiet streets, they are sometimes only two stories high, while closer to the skyscrapers, they form increasingly higher terraces and green slopes. As a result, the contrast between the pedestrian scale and the 330-meter-tall landmark is not jarring.
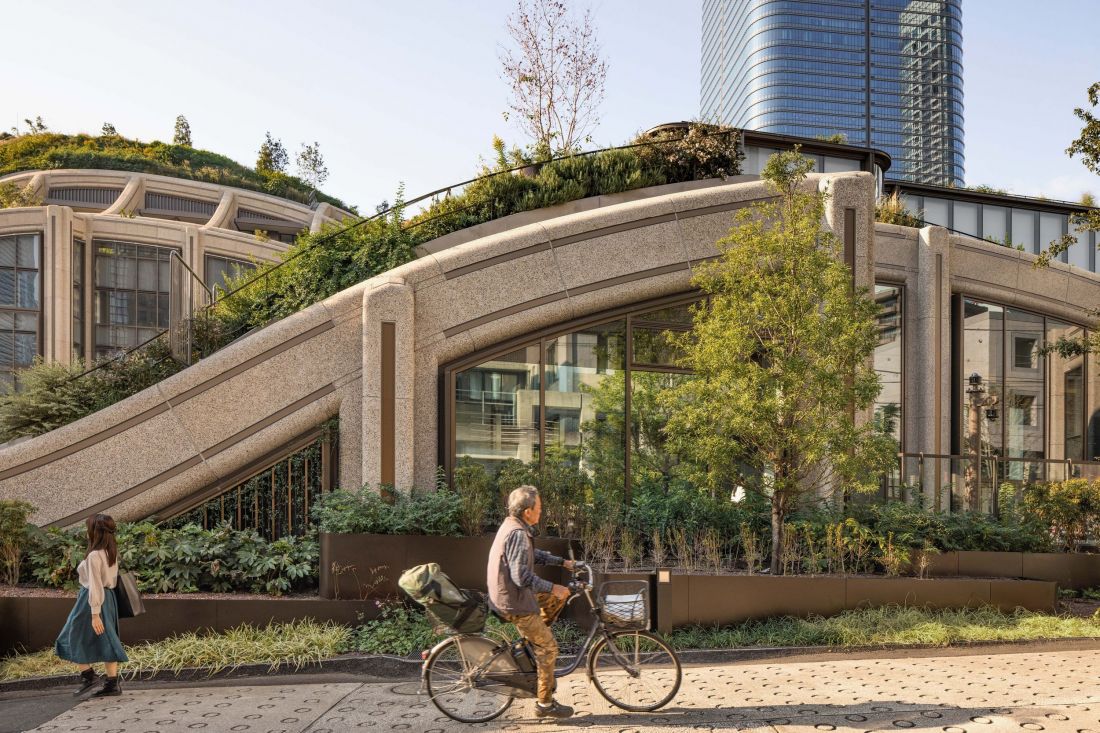
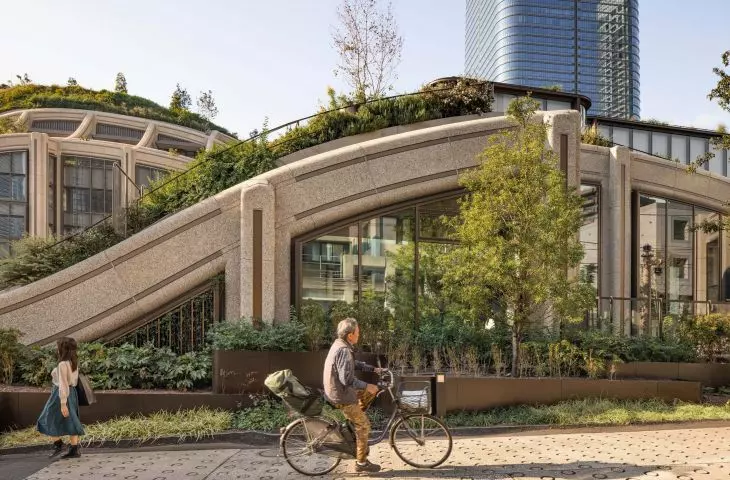
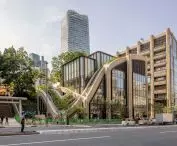
Greenery climbs onto the roofs and terraces of the lower buildings in Azabudai Hills — ©Raquel Diniz
the structure up which the greenery climbs
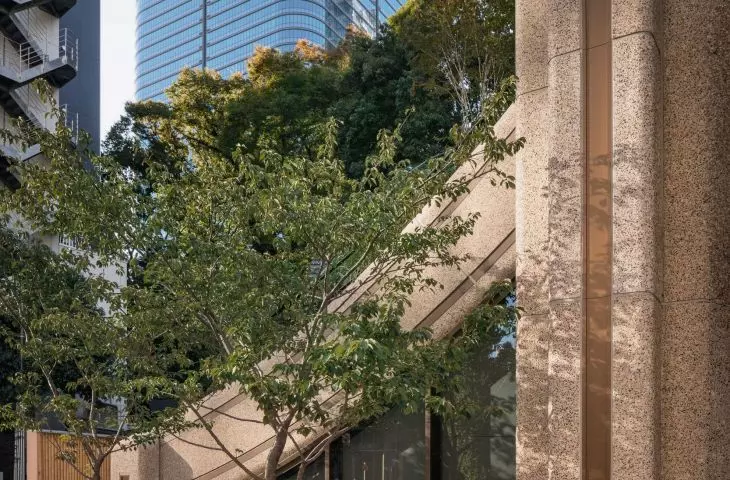
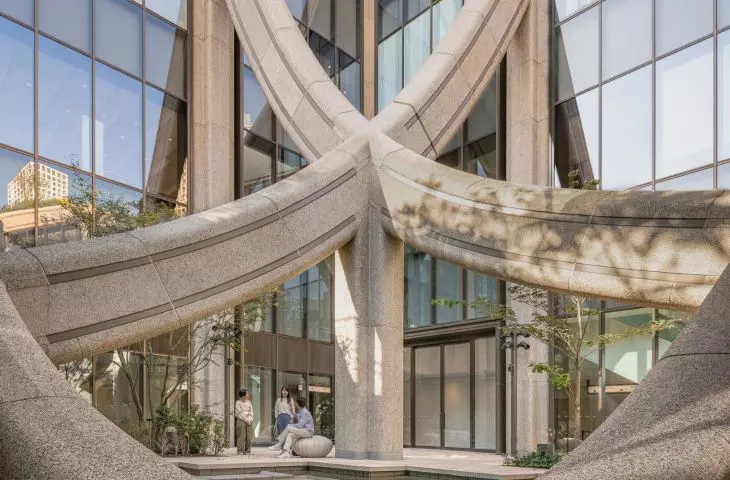
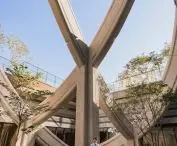
A spatial grid of steel beams serves as the organizing element of the design. The architects bent, lowered, and interrupted the regular grid depending on the function and topography of the site. The structure simultaneously serves as the skeleton of the buildings, the support for the terraces, and a framework for the plants. Beneath its undulating surface are, among other things , a market hall illuminated from above, boutiques, restaurants, a hotel, and entrances to the gallery, apartments, and offices. The retail spaces do not form a traditional shopping mall. Some of them are located in glass-enclosed pavilions. Pathways, shortcuts, and staircases run through the site, allowing visitors to choose different routes. One of the main objectives was also to create a covered walkway approximately 700 meters long, connecting two metro stations on opposite sides of the complex.
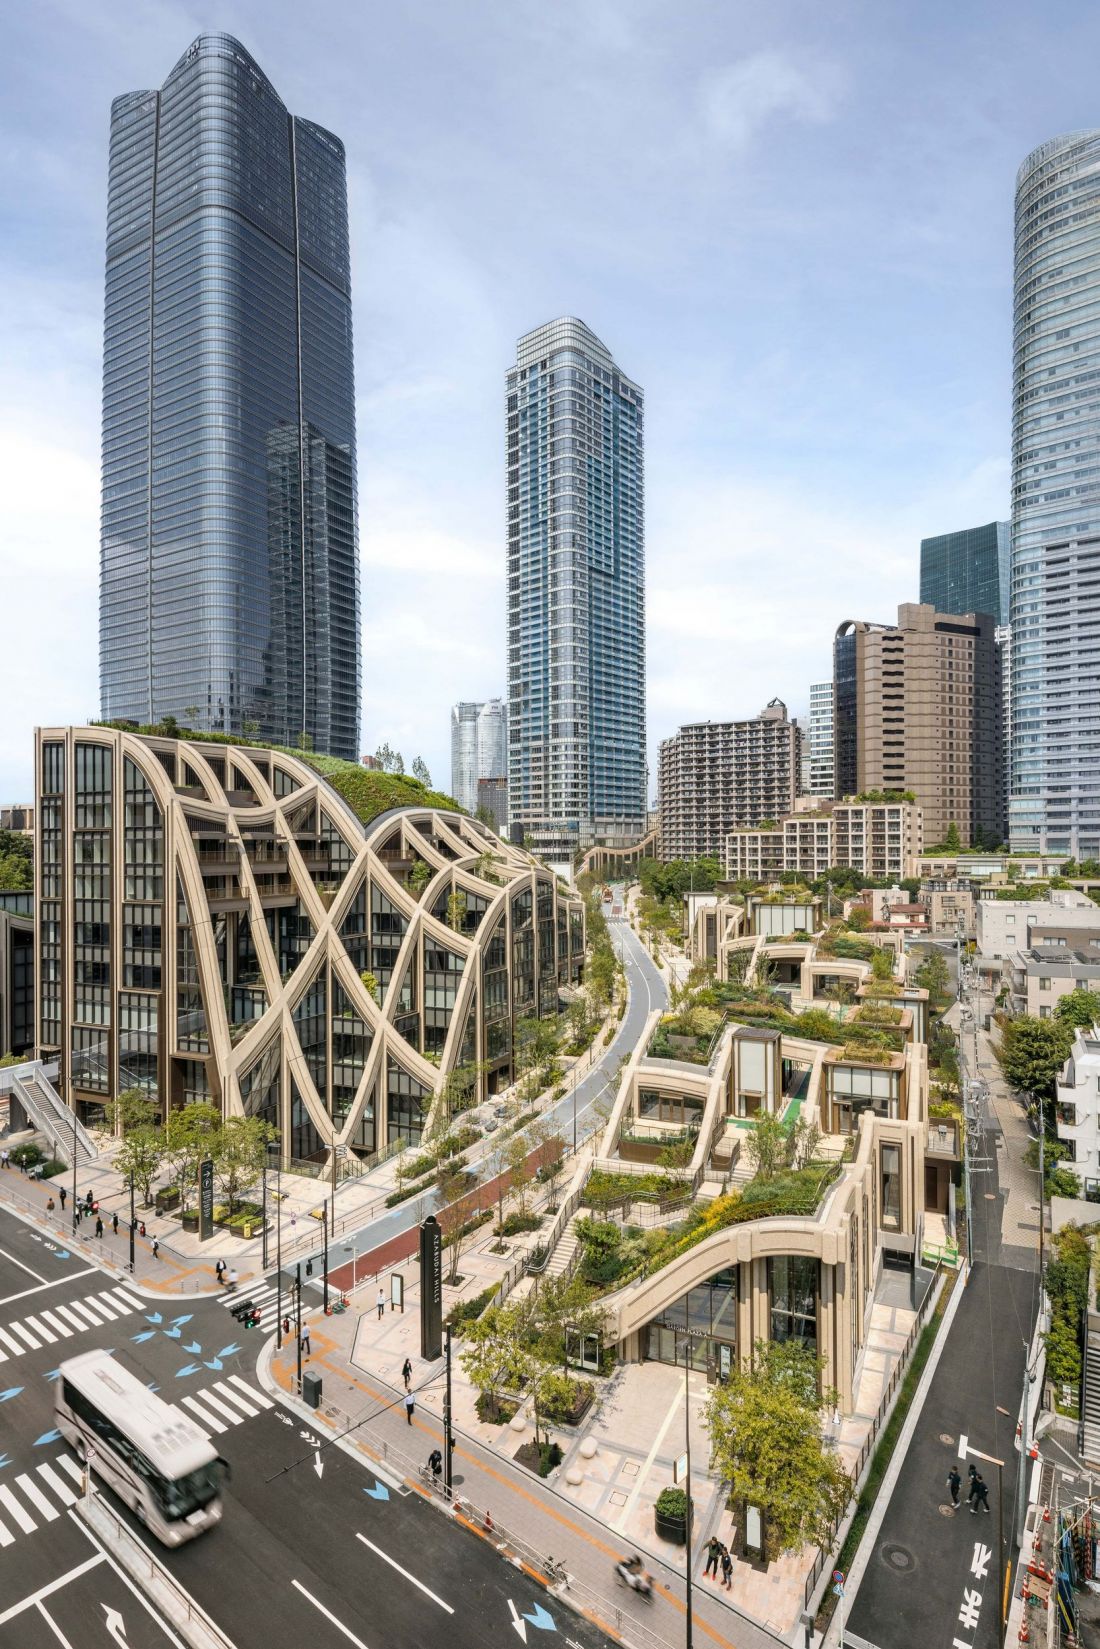
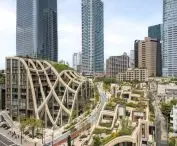
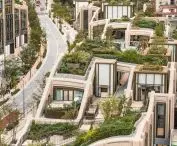
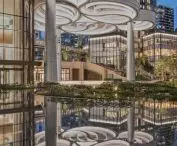
Terraced gardens and winding walkways create a multi-level landscape between the buildings — ©Raquel Diniz
a garden stretching above the rooftops
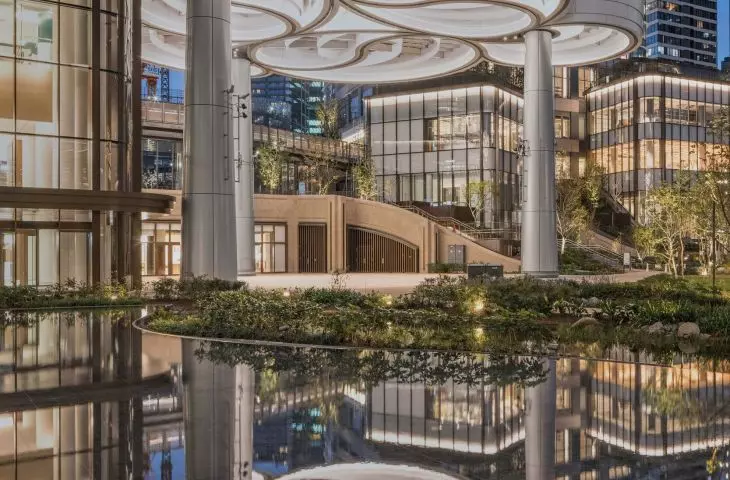
A 2.4-hectare public green space was created within the Azabudai Hills complex . However, the gardens were not designed as a flat space between the buildings. They climb onto the rooftops, slope down toward the entrances, transition into terraces, and surround small plazas. In the center, a sort of artificial valley has been formed, which highlights the natural topography of this part of Tokyo. Streams, ponds, and water features have been incorporated into the landscape. In some places, the water is not visible, but you can hear it flowing beneath your feet. Concrete seats resembling river pebbles have been placed among the plants. The selection of vegetation takes into account the changing seasons. Among other things, several varieties of cherry trees that bloom at different times have been planted, as well as fruit trees and plants that require little watering. In accordance with environmental guidelines, the complex is to be powered by renewable energy sources. Systems for rainwater retention, heat recovery from wastewater, and waste sorting have also been implemented.
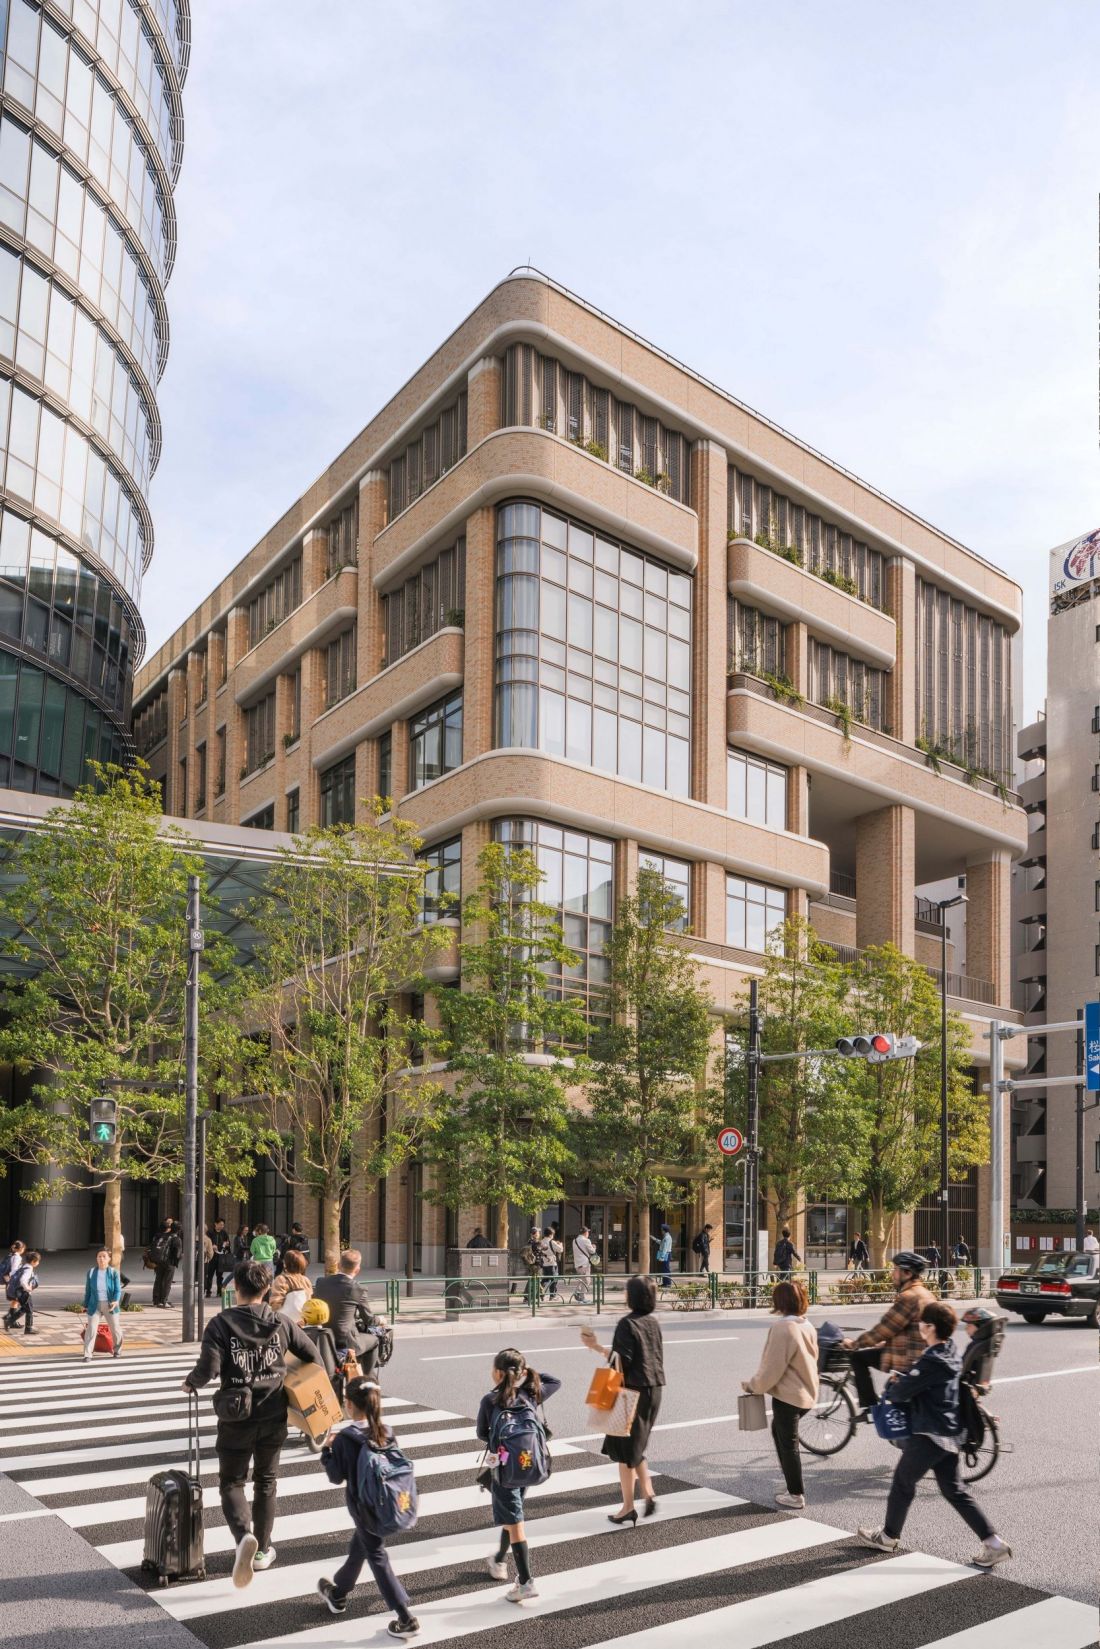
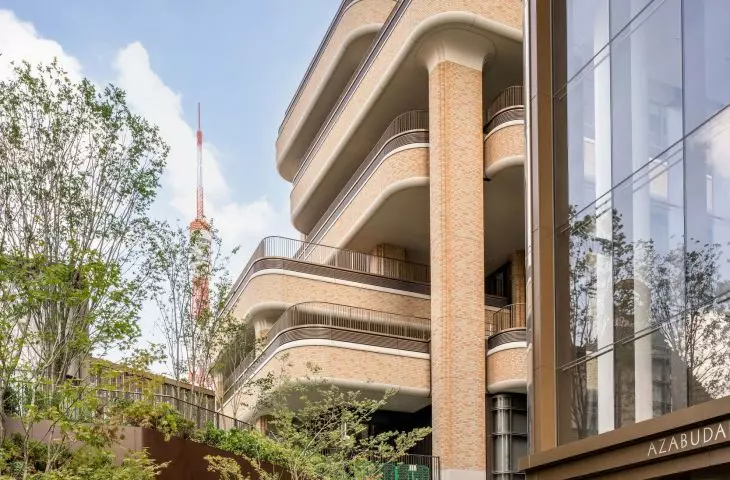
The British School in Tokyo: a school designed by Heatherwick Studio as part of Azabudai Hills — ©Raquel Diniz
a school resembling a home among the trees
Part of the development is the new campus of The British School in Tokyo —the first school building designed by Heatherwick Studio. Instead of confining classrooms to repetitive corridors, the architects arranged outdoor spaces for learning and relaxation between them. Plant-filled terraces appear on eight levels, and one of the sports fields has been moved to the roof. The 100-meter-long eastern facade is divided by balconies that students can tend to. Together with supports resembling tree trunks, they give the building the character of an elaborate treehouse. The facade features yellow and orange tiles that pay homage to the modernist post office that once stood on this site.
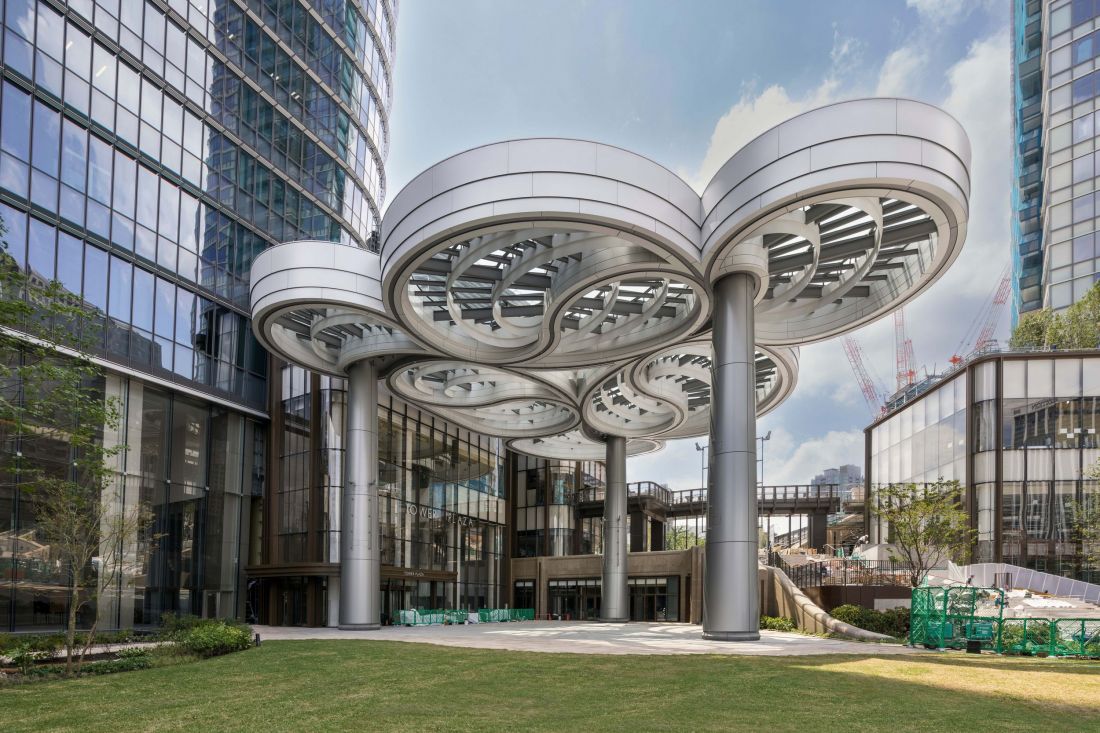
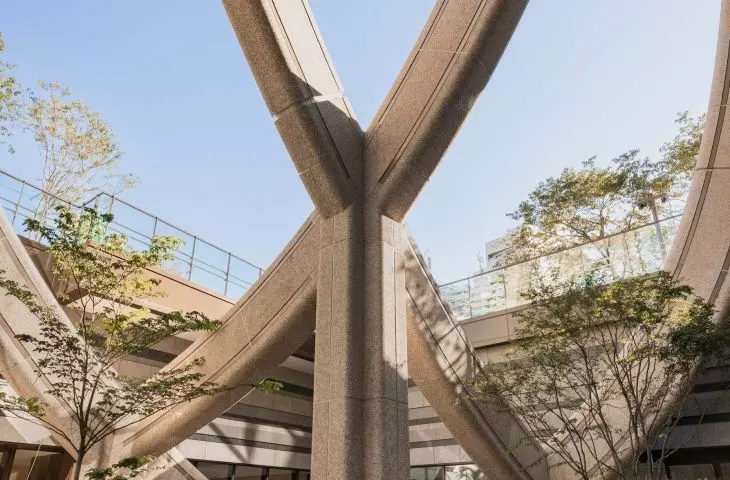
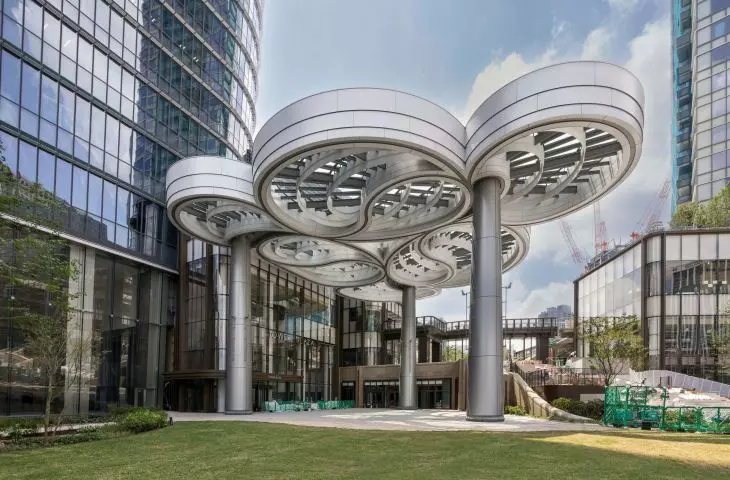
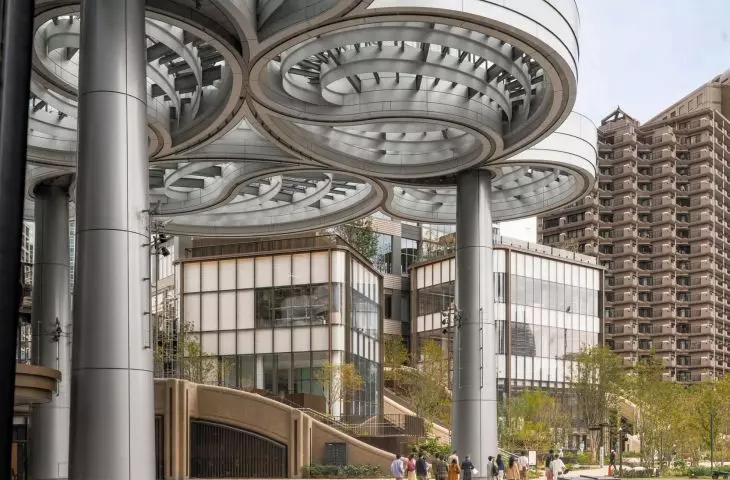
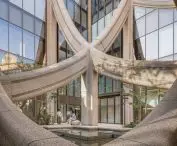
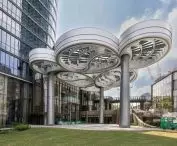
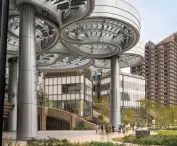
Cloud Canopy at Tower Plaza: a sculptural canopy over one of the complex’s public spaces — ©Raquel Diniz
memories of the old Azabudai
Although Azabudai Hills has completely transformed the scale of this part of Tokyo, the designers sought ways to preserve traces of the former neighborhood. Memorial sites and a playground have been recreated, and a stone wall has been erected along the northern boundary , evoking the site’s former topography. The most important link to the past, however, remains the residents and business owners who have returned to the neighborhood. Heatherwick Studio designed the complex as a flexible framework for urban life, rather than a finished composition meant to remain static. The greenery will mature, the spaces may change functions, and the new paths and plazas are meant to be shaped by the daily rituals of their users. Only time will tell whether this landscape, surrounded by skyscrapers, will truly become an integral part of Tokyo—rather than just a striking island in the midst of the metropolis.








